

29 Cottage Sketch Ideas With Pencil References to Draw From
A cottage is one of the friendliest subjects in a sketchbook and one of the least forgiving. The shapes are simple enough that you can block the whole building in with four lines, which means any wobble in the roof pitch or the ground line is instantly visible. There is no busy detail to hide behind.
Below are twenty-nine cottages to draw, each tied to the sketch beside it and each with a named problem to solve. Some are twenty-minute line studies, others an afternoon of texture work, and the difficulty climbs roughly as you work down the list.
29 Cottage Sketch Ideas to Draw
1. Gabled Farmhouse With a Side Porch

Start here. A plain gabled farmhouse with a lean-to porch on the left, and everything hard about cottage drawing is already in it: the porch roof sits lower than the main roof and runs at its own angle, and the foreground hatching has to travel across the ground plane rather than lie flat on the paper.
2. Cottage Framed by Tall Trees

The building here is the smallest part of the job. Two thirds of the page is canopy, and the trees have to read as airy masses with sky punching through them, not solid blobs. Draw the cottage first in clean line, then let the foliage crowd in around it.
The picket fence is the depth cue that carries it: keep its lines crisp while the background softens. If canopies give you trouble, spend a session on tree sketching studies first.
3. Stone Cottage on a Street Corner

This is the perspective exercise of the set. You are looking at two faces of the building at once, so both walls recede to different vanishing points and every window sill, eaves line and pavement edge has to obey them.
Lay both vanishing points in lightly, off the edge of your paper, before you draw a single window — the same discipline that runs through these building sketching exercises.
4. Cliff-Edge Cottage Above the Sea

The drama is not the house, it is the drop. The cottage is drawn almost blankly and the cliff carries all the tone — vegetation spilling over the lip, then pale chalk falling away to the beach.
Keep the sea almost empty — a few horizontal strokes and two birds. Any more tone in the water and the cliff stops feeling high.
5. Long Low Whitewashed Cottage

The roof occupies more of the picture than the wall does, so the shingle strokes must change direction as it turns the corner or the whole plane goes flat.
Leave the walls almost untouched. The contrast between a heavily worked roof and bare whitewash is what sells the light.
6. Stone Cottage With a Boulder Chimney
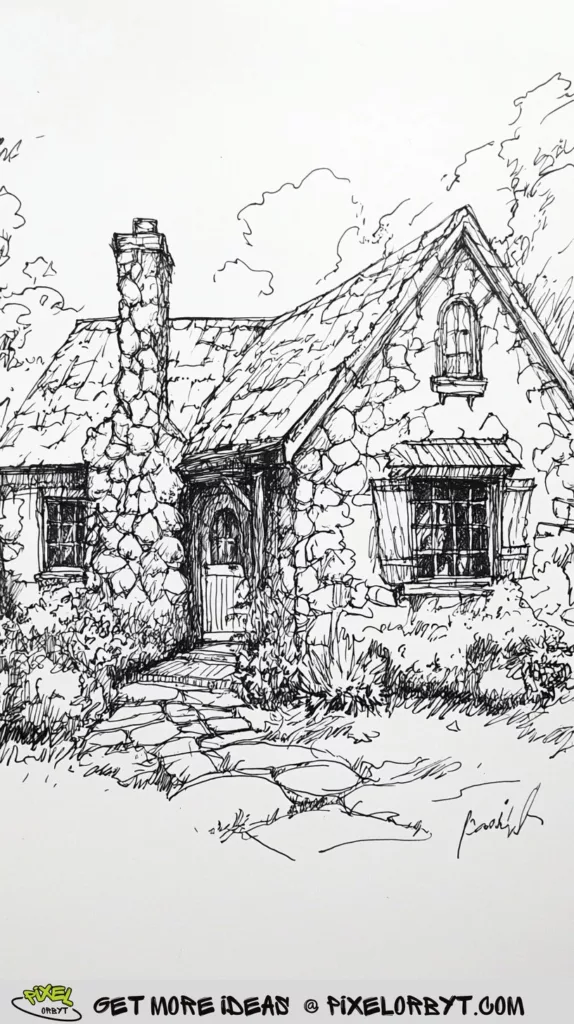
The rounded field-stone chimney is the centrepiece and the trap. Every stone is a slightly different oval, and they have to stack with mortar gaps that narrow as the chimney recedes upward.
Draw the chimney silhouette first, then fill it with stones from the top down so that narrowing stays honest.
7. Village Chapel With a Bellcote

Not strictly a cottage, but it belongs in a cottage sketchbook. The bellcote and pointed arch pull the eye up, and the lower wing on the right stops the composition being one dull triangle.
It is drawn lightly on purpose: hold a 2H at a shallow angle and build the tone in layers.
8. Beginner’s Front-On Cottage

The simplest drawing here: a flat elevation, one door, two windows, two chimneys with curls of smoke. No perspective at all, so the exercise is symmetry and confident outline.
Draw a centre line and measure both sides against it. Sketching with children? This style pairs well with these simple house drawing ideas.
9. Distant Cottage Across a Field

Here the cottage is a thumbnail-sized shape near the horizon and the foreground grass does the heavy lifting. The tonal ladder matters: dark shrubs and grass at the front, mid-grey hedgerow behind, pale building, soft cloud.
Squint at your sketch: if the cottage is as dark as the foreground grass, lift it with an eraser. It is the same aerial-perspective problem you meet in landscape sketching.
10. Log Cabin by Water and Woods


Two versions of one subject. The first sets the cabin behind a rocky stream, so you draw boulders, water and log walls at once. The second pushes it deep into the pines with only a thread of smoke to say it is occupied.
In both, the log courses must follow the wall’s perspective, tightening as they recede. Vary the conifer heights — evenly spaced trees of equal height read as wallpaper.
11. Plain Clapboard Farmhouse

A flat elevation with a steep central gable, three windows and a couple of steps. This is a measuring exercise: the window widths, the gaps between them and the gable’s apex all need to agree.
Compare wall height to roof height at arm’s length before you commit. Weathering — a crack, an uneven step — goes in last, once the proportions are locked.
12. Thatched Cottage With an Eyebrow Dormer

Thatch is a texture, not a line. It rolls over the dormer in a soft curve with no hard edge anywhere, and the strokes have to follow that curve like hair over a shoulder.
Work from the ridge downward in short parallel flicks, letting them fan as the roof swells over the window. The heavy stone chimney gives you a hard vertical to measure the soft roof against.
13. Log Cabin Behind a Picket Fence

A softer take than the other cabin studies: graphite smudged into the pines, a blossoming shrub left, and the fence running across the frame as a screen.
The fence is the trick: uprights stay strictly vertical while the rail shifts with the ground, and the gaps between pickets narrow as it runs away from you.
14. Symmetrical Two-Storey Cottage

Pure line, almost no shading. A steep central gable with a cross-mullioned window, two windows below, two slim chimneys. Nothing to hide behind at all.
Use it to test line quality: one confident stroke per roof edge beats four tentative ones, and at this simplicity the difference shows.
15. Storybook Cottage With a Round Window

The round window and arched door make this the most fairy-tale sketch here, but the real work is the cobblestone path: each stone flattens into an ellipse as it recedes, and the rows curve with the path.
Draw the path’s outer edges first, then band the stones between them.
16. Cottage With a Dominant Chimney Stack

The chimney is taller than the house is wide, and that imbalance is the point. It gives you a strong vertical mass against the diagonal of the shingle roof.
Shade its two visible faces at clearly different values so it reads as a solid block, not a flat shape stuck to the wall.
17. River-Stone Cottage With a Lantern

Every surface is textured — rounded wall stones, overlapping shingles, a mass of flowering shrub. The danger is uniform busyness.
Render one area fully — usually the wall around the door — and let the texture thin toward the edges. The lantern and the bay window are your focal accents.
18. The Construction-Lines Stage

This unfinished sketch is here deliberately. It shows what every drawing above looked like ten minutes in: light boxes for the mass, a wedge for the roof, a stub for the chimney, and scribbled placeholders where the trees will go.
Photograph your own drawings at this stage. If the blockout is wrong, no amount of shading later rescues it, and this is the cheapest moment to fix it.
19. Doorway Close-Up Under a Thatched Eave


Zooming in is an underrated cottage exercise. Two studies of one arched plank door: iron knocker, wall lantern, board grain, worn flagstone step.
The thatch is cut off by the frame, so you must render it as texture rather than as a recognisable roof shape. The difference between the two versions is almost entirely how dark the shadow under the eave goes.
20. Brick Cottage With an Open Gate

Shuttered windows, a brick chimney on the right, and a picket gate standing open with the path running through it to the door. That open gate is a compositional device: it invites the eye in.
Brick is a rhythm, not a grid — suggest full courses near the door and let them dissolve toward the roofline, or the wall looks like graph paper.
21. The Five-Minute Ink Thumbnail

A scrappy five-minute sketch — steep roof, three windows, a scribble of bush. It is here as permission to work fast.
Fill a page with six of these before starting any careful drawing. Thumbnails settle the composition while the stakes are still low. Pen suits this speed, and there is more of it in these simple pen sketching ideas.
22. Porch House Seen Through a Gateway

A larger two-storey house with a covered porch and a wreath on the wall, viewed through an open gate with the fence sweeping away on both sides.
The porch is the difficulty: it is a roofed void, so the drawing’s darkest values sit under it, and the posts must read as standing in front of that darkness.
23. Stone Cottage With Climbing Vines

An arched door, an arched upper window, smoke lifting from a stone chimney, and vines climbing both sides of the facade. Arches are unforgiving — draw the opening as a full ellipse and erase the buried half.
Let the vines break the wall’s outline in a few places so the plant looks attached, not painted on.
24. Ivy-Swallowed Cottage on a Cobbled Lane

The most ambitious drawing here. Ivy has taken the entire facade up to the roofline, the lane curves away in receding cobbles, and a tree leans over the whole scene from above.
Leave two or three windows clear of foliage so the eye can rest. The cobbles compress fast as they recede — the same convergence you practise in two-point perspective city drawings.
25. Minimal Gable With an Entry Portico

Stripped back: a gable front, a portico over the steps, a side wing with a chimney, barely any tone. A half-hour study when you want to draw but not start a project.
With so little here, the shadow under the portico roof carries the entire sense of depth. Place it and stop.
26. Wooden House With a Wraparound Porch


Two loose line studies of the same kind of building — a timber house with porch posts, steps and gable dormers, drawn quickly and left unshaded.
Porch posts are a spacing puzzle: evenly spaced in reality, so on the page the gaps shrink steadily as they recede. Mark the nearest and farthest first, then divide by eye.
27. Thatched Hut With Ridge Poles

A tiny building with an enormous straw roof, timber poles lashed across the ridge, a plank door and two small windows. The roof is roughly three quarters of the mass.
Draw the ridge poles last, on top of the finished thatch, so they sit across the straw instead of in it.
28. Weathered Cottage in Ink

Cracked render, a tall gable chimney, ivy on the doorway steps, wild grass at the base. Age is the subject.
Cracks branch and taper; they never run as a straight scored line. Keep the roof edge clean so the decay reads as deliberate rather than messy.
29. Pantile Roof and Stone Quoins


A pair of clean-line Mediterranean-flavoured cottages: curved pantiles running in rows down the roof, cut stone quoins at the corners and around the door, shuttered windows, capped chimneys.
Pantiles are a repeating S-curve seen end-on, and the rows converge as the roof recedes. Draw the top and bottom rows first, then space the rest between them.
Three Habits That Fix Most Cottage Sketches
Block the mass before the details. A cottage is a box with a wedge on top. Get that box sitting correctly on the ground and the windows, doors and chimneys drop into place. Draw a window first and you spend the rest of the sketch bending the building around it.
Give the ground somewhere to go. A building floating on white paper looks pasted on. A few strokes of grass, a path, or a shadow running from the base is enough to plant it — look at how little the field study and the ink thumbnail actually commit to.
Vary your texture density. Fully rendered thatch, brick, ivy and cobbles in one drawing cancel each other out. Choose one surface to carry the detail and let the others fall away — the same editing instinct that improves any scenery sketch.
Cottage Sketching FAQ
What pencil should I use for cottage sketches?
An HB for the blockout, a 2B for general line and shadow, and a 4B or 6B kept for the darkest notes — under the eaves, inside the porch, in the doorway. Three grades cover almost everything here. Keep the 2B sharp for thatch and stone, since that texture depends on many distinct small strokes.
How do I stop my roofs from looking flat?
Change your stroke direction when the roof plane changes. Shingles, slates and pantiles all run parallel to the eaves, so as the roof turns away from you those rows must converge and the strokes must tilt with them. A second fix is value: the two roof planes either side of a ridge should never be the same darkness, even in flat light.
Do I need to know perspective to draw a cottage?
Not for the front-on studies — the beginner cottage, the clapboard farmhouse and the symmetrical two-storey are flat elevations needing no vanishing points at all. The moment you turn the building and see two walls, as in the street-corner sketch, you need basic two-point perspective. Start with elevations and rotate from there.
How long should one of these take?
The ink thumbnail is five minutes and the line elevations twenty to thirty. The ivy-covered lane and the river-stone cottage are two-hour drawings, and the texture in them cannot be rushed. Mixing the two keeps a sketchbook moving: a page of fast studies, then one slow one. For more of the slow, mood-driven approach, the companion post on cottage sketching and atmosphere goes further.
Pick the sketch here that looks slightly beyond you and start there. A cottage absorbs whatever level of detail you bring to it, which is why it stays worth returning to as your hand improves.


