

27 Cottage Sketching Ideas With Pencil and Ink References
Cottages are one of the friendliest subjects in architectural drawing. The shapes are simple — a box, a wedge for the roof, a chimney — but the surfaces are rich, so you get an easy structure to build on and endless texture to play with once it stands up straight.
Below are 27 cottage sketches, each one paired with the specific problem it will teach you. Some are ten-minute warm-ups. Some will take an afternoon of crosshatching. Work through them in any order, but read the note under each drawing before you start — that note is the thing worth practising, not the picture itself. If you finish these and want more of the same subject, there are 29 cottage sketch ideas with pencil references waiting as well.
Cottages rarely sit on a blank page, so it helps to work through these nature sketch ideas for the fields, trees and water you will be dropping them into.
Cottages sit inside bigger scenes too, and our landscape coloring pages include several — an alpine chalet below the peaks, a stone house at the top of a cobbled path — where the building is one part of the valley rather than the whole subject.
Much of what fills a cottage interior is worth drawing on its own, and these vintage sketching ideas break down the mason jars, oil lamps and carved armchairs you would find inside one.
27 Cottage Sketching Ideas to Draw
1. Storybook Stone Cottage
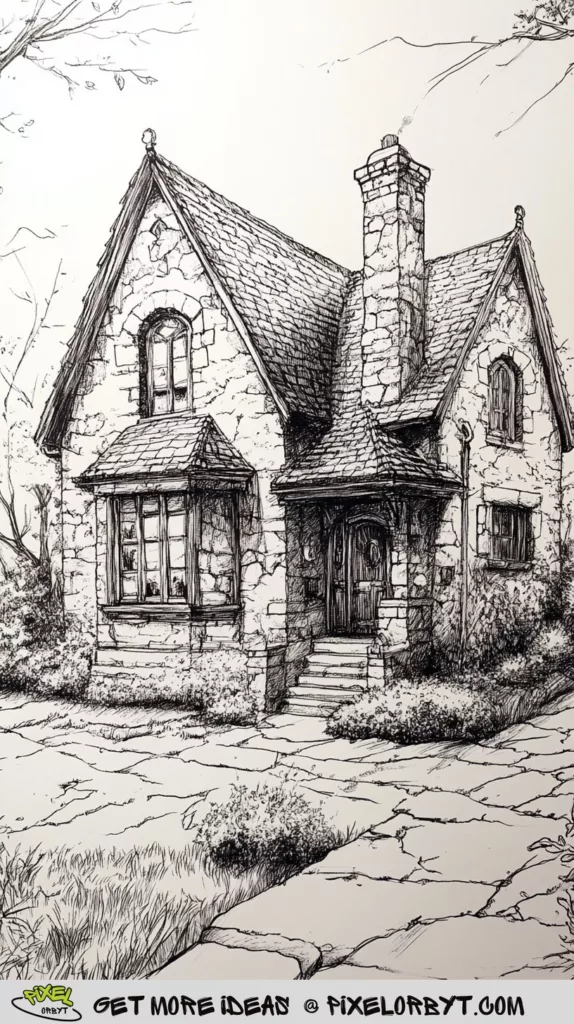
This is the full-effort version: crosshatched stonework, leaded windows, a chimney with smoke, and a broken stone path running out of the frame. Build the silhouette before anything else — the steep gable, the chimney line, the dormer that pokes out to the left. The stonework goes on last. Artists who reverse that order end up with beautiful texture on a wonky roof.
2. The Ivy-Swallowed Cottage

The lesson here is that ivy is a value shape, not a pile of leaves. Block in the whole mass of it first as one soft outline, then bite four or five leaf edges into that outline where it meets the sky or the wall. Your eye fills in the rest. The rough boulder chimney works the same way — a few carefully drawn stones near the top, then loose scribble below.
3. Half-Timbered Tudor Cottage

The dark timber frame is the skeleton of this drawing. Get the beam spacing and the angle of the braces right and the plaster panels between them almost draw themselves. Notice the roof sags in the middle — that dip is what makes an old building look old. Straighten it and you lose 400 years. More of this kind of structural thinking sits in these building sketching ideas.
4. Victorian House With a Turret

The turret is the whole exercise. Draw a vertical centre line through it, then the ellipse where the cone roof meets the wall — that ellipse tells you your eye level. The porch spindles and gable trim come last and can be suggested rather than counted. Trying to draw ornament before the geometry is set is how turrets end up leaning.
5. Symmetrical Cottage With Dormers

Symmetry is unforgiving. Mark the centre line down the front door and measure the left side against the right before you commit any window. The two dormers must sit at the same height and the same width or the whole face looks broken. The picket fence in front is your reward — it can be loose and irregular.
6. Cottage With a Bay Window

A bay window is a small box pushed out of the wall, which means three planes catching three different amounts of light. Draw it as a box first. Once the box is right, add the glazing bars following those same three planes and shade the side panel darker than the front. That single value change is what makes it project.
7. Stone Cottage With a Dry Stone Wall

Dry stone walls trip people up because they draw the stones first. Draw the top line and the bottom line of the wall instead, then fill between them with stones that get visibly smaller as the wall recedes. Same trick on the cobbled path. Size change does the perspective work for you without a single vanishing point.
8. Farmhouse With Open Shutters

Open shutters throw hard-edged shadows onto the render beside them, and those shadows are the darkest small shapes on the wall. Put them in early and confidently. The rest of the stonework can stay light. A pale wall with a few decisive darks reads as sunlit; an evenly grey wall reads as nothing.
9. Farmhouse and Attached Outbuildings

Old rural buildings grew by accretion, so what you actually have is one continuous roofline that steps down as it moves away from the main house. Sort every roof pitch and ridge height before you draw a single door. The doors and windows are decoration; the stepping roofline is the drawing.
10. Thatched Chapel

Thatch has no straight edges anywhere. Round every corner, let the eaves hang thick and heavy, and shade the underside of that overhang dark so the roof reads as a blanket with real weight. Draw thatch with sharp corners and it turns into a wig. The bellcote and cross give you a vertical to measure everything else against.
11. Clifftop Cottage Above the Sea

Most of this page is blank paper — the cliff face, the sea, the sand. All the texture load is carried by that band of flowers spilling over the cliff lip. When a drawing is mostly empty, whatever you do render has to be worth looking at, so slow down on the flowering mass and keep everything else to a few confident contour lines.
12. Log Cabin by a Stream

Logs stack. Draw the horizontal courses across the whole wall first, then notch the corners where they cross — that interlocking corner is the detail that says log cabin rather than striped shed. The pines behind it are their own study, and this set of tree sketching ideas covers the branch structure properly.
13. Alpine Cottage With Mountains Behind

The temptation with mountains is to render them hard. Don’t. Keep the peaks light and slightly soft so the cottage stays the darkest, sharpest thing on the page. Atmospheric perspective is really just a value rule: the further away, the lighter and the fuzzier.
14. Cottage Behind a Picnic Table

A foreground object forces you into real perspective whether you like it or not. The tabletop is a trapezoid, the far edge shorter than the near one, and all four legs converge slightly toward the same horizon. Get the table wrong and it floats. Get it right and the cottage instantly sits at a believable distance.
15. Distant Cottage Across a Meadow

Here the cottage is tiny and barely detailed — the subject is really the field. Grass strokes should grow larger, darker and more separated as they come toward you, and shrink to a grey blur near the building. That gradient is the entire illusion of depth. Worth pairing with these landscape sketching ideas if you want more practice at scale.
16. Cottage in a Rainstorm

Weather works only if it is consistent. Pick one diagonal for the rain and hold it across the entire page — sky, roof, field, everything. Then lean the tree and the grass the same way. One stroke going the wrong direction breaks the wind, and the drawing goes flat immediately.
17. Cottage With a Veranda

Notice the construction lines are still visible and the drawing is better for it. The porch posts, the roof edges and the chimney all keep their scaffolding. If you are drawing to learn rather than to frame, leave that layer in — it shows you where your proportions drifted and it gives the sketch an energy that erasing kills.
18. Porch Steps and Quick Hatching

Steps are a stack of identical boxes getting shallower as they recede. Draw the line along the top edge of the flight and the line along the bottom, then divide between them — the divisions get closer together as they go up. The hatching here is fast and directional, all following the plane it sits on.
19. Straight-On House With a Path

This is a clean one-point perspective exercise. Both edges of the path converge on a single point sitting roughly behind the front door, and the house front stays perfectly flat because you are looking straight at it. Once one-point feels comfortable, two-point perspective on a city street is the natural next step.
20. Whitewashed Cottage
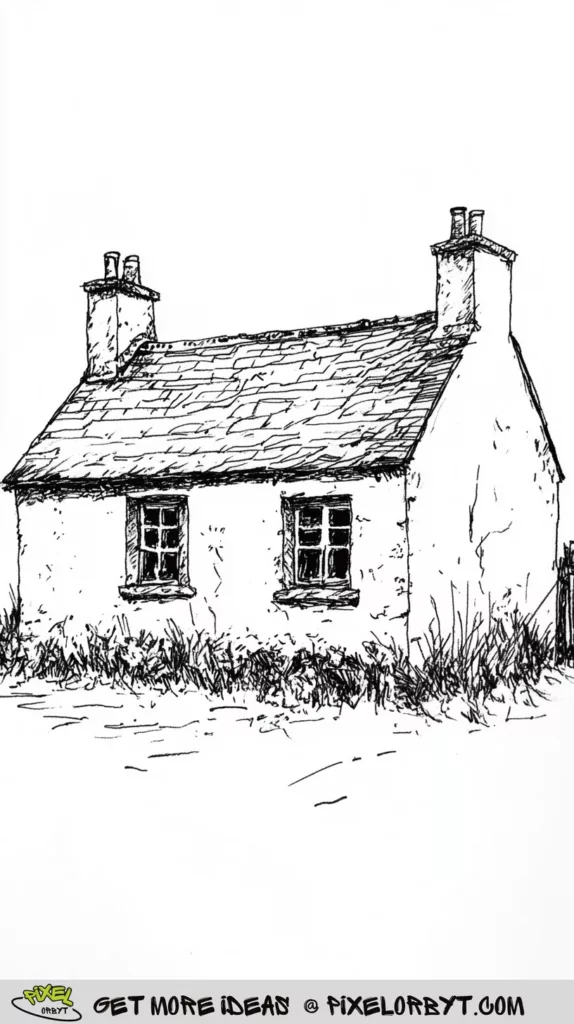
Whitewash means the walls carry almost no tone at all, so the drawing has to live in the roof and the window openings. Push those two areas dark and leave the walls as bare paper with maybe a thin shadow under the eaves. Restraint is harder than shading — most people can’t resist filling the white.
21. Line Weight and Distance

The house in the background is drawn with a noticeably lighter line than the one in front, and that alone creates depth — no shading required. Practise this by drawing the near building with a 2B pressed firmly and the far one with an HB barely touching the paper. Pressure control is a skill you can drill in five minutes.
22. The Five-Minute Cottage

A gable, a window, a door, a chimney. That’s it. Use this as a proportion warm-up before a longer piece: how tall is the wall compared to the roof? Where does the door sit relative to the window? Answer those two questions fast, ten times in a row. It is the same drill you’ll find in these sketching ideas for beginners.
23. Flat Front Elevation

No perspective at all here — this is an elevation, drawn straight on with a ruler. It is genuinely useful practice because it isolates one skill: spacing. Windows evenly placed, the door centred, the dormer aligned with something below it. Great for younger artists too, alongside these simple house drawing ideas.
24. Suggesting Brickwork

Do not draw every brick. Render a band of coursing near the corners, another under the eaves and a few rows around the windows, then let the middle of the wall stay almost empty. The eye happily assumes the rest. Fully bricking a wall takes an hour and flattens the drawing anyway.
25. Brick Courses on a Gable

Here is the detail people get wrong: brick courses stay horizontal. The sloping gable cuts across them, so each course near the roofline ends a little sooner than the one below it, leaving a stepped, angled edge. Draw the courses level first, then trim them to the roof.
26. Thumbnail Study Sheet

Four cottages on one page at roughly two inches each. Thumbnails let you test composition, roof shape and viewing angle in about ninety seconds apiece, before you spend an hour on the wrong one. Any time a full-page drawing goes sideways, it is usually because this step got skipped.
27. How You Hold the Pencil

Look at the grip — the pencil is held well back from the tip, which is what lets you lay down broad, even tone with the side of the lead. Choke up near the point only for windows, hinges and roof tiles. Switching grip deliberately between the two is the fastest way to stop everything on the page looking like the same weight of line.
Techniques Worth Practising Across All of Them
Get the Perspective Settled First
Almost every failed cottage drawing failed in the first five minutes. Decide your eye level before you draw anything: if you are looking up at the building you will see the underside of the eaves, and if you are looking down you will see roof. Everything — window tops, door heads, the ridge line — converges toward that eye level. Sketch it as a faint horizontal across the page and keep checking against it.
Texture Is a Value, Not a Catalogue
Thatch, slate, brick, stone and ivy all need to read differently, but none of them needs to be drawn completely. Establish the material clearly in one small area — a corner, an edge, the part nearest the viewer — and let it dissolve elsewhere. The same principle applies to slate, thatch and foliage alike: state the material once, clearly, then imply it.
Light Gives the Building Its Weight
Pick one light direction and be strict about it. Shadow under the eaves, shadow on the side of the chimney away from the sun, shadow cast by the porch onto the wall behind. Those three shadows alone will lift a flat cottage into three dimensions. A cast shadow on the ground also glues the building down so it stops hovering.
Let the Garden Do the Softening
Buildings are all hard straight lines, so the surrounding planting is what stops a sketch feeling mechanical. Overgrown grass at the base, a climbing rose on one wall, toadstools under the hedge — these irregular shapes make the straight ones look deliberate. If you want to build a small vocabulary of them, these mushroom sketching ideas are useful reference.
Adding Colour Without Losing the Drawing
If you take a cottage sketch into colour, stay narrow: warm ochres and terracotta for stone and roof tiles, muted greens for the planting, one accent for the door. Layer lightly and let the graphite or ink linework stay visible underneath rather than burying it. There are concrete layering tips in these colour pencil sketching ideas.
Sketching Cottages Outdoors
Working on location changes what you notice. Light shifts, so commit to your shadow direction in the first ten minutes and ignore what the sun does afterwards. Sit further back than feels natural — beginners crowd the subject and then can’t fit the roof on the page. And keep the sessions short: two forty-minute sketches beat one exhausted three-hour one. If you want structured prompts to take out with you, these scenery sketching ideas and these sketchbook drawing ideas both work well on location.
Cottage Sketching FAQ
Which cottage should I draw first if I am a complete beginner?
Start with the five-minute cottage at number 22 or the flat elevation at number 23. Both remove perspective from the problem so you can concentrate on proportion and spacing. Once a simple gable looks right to you, move to number 20, then to a three-quarter view like number 7.
How do I stop my thatched roof looking like hair?
Two fixes. Round off every edge — thatch has no sharp corners, especially where it wraps a dormer or a door. Then shade the underside of the overhang dark so the roof has visible thickness. Hair looks like hair because it is drawn as flat parallel strokes with no mass behind them.
What pencils do I actually need?
Three will cover everything on this page: an HB for construction lines and distant shapes, a 2B for general work and light texture, and a 4B or 6B for the darks — window openings, shadow under the eaves, the inside of a doorway. A kneaded eraser to lift highlights out of stonework is more useful than any fourth pencil. For ink drawings like numbers 1 to 4, a 0.3 and a 0.5 fineliner is plenty.
Why does my cottage look like it is sliding downhill?
Usually the ridge line and the base line of the walls are not related to each other properly. Draw them as a pair early on and check that the roof overhang extends the same distance past the wall on both sides. The other common culprit is the chimney — chimneys are vertical no matter what angle the roof is at, and a tilted one throws the whole building off.
Where to Take This Next
Pick three from this page rather than working straight through: one simple line drawing to warm up, one texture-heavy ink piece to slow you down, and one that puts the cottage in a landscape. That combination hits proportion, patience and composition in a single sitting, and it is a far better use of an afternoon than copying all 27 in order.


